<-- style PDP --> 53 Lomond Lane, Kitchener - Condo Townhouse for sale for $489,900
  • new
  • for sale

53 Lomond Lane

Kitchener, Ontario, N2R 0T6 -

$489,900

  • Neighbourhood

  • Major Intersection

    Tartan Street

  • Just listed

  • Last update: today

Overview

  • Property Type

    Condo Townhouse, Stacked Townhouse

  • Bedrooms

    2

  • Bathrooms

    3

  • Square Feet

    1000-1199

  • Exposure

    South

  • Total Parking

    1

  • Maintenance

    $250

  • Taxes

    $3,663.00 (2025)

  • Balcony

    Encl

Property Description

Property description for 53 Lomond Lane, Kitchener

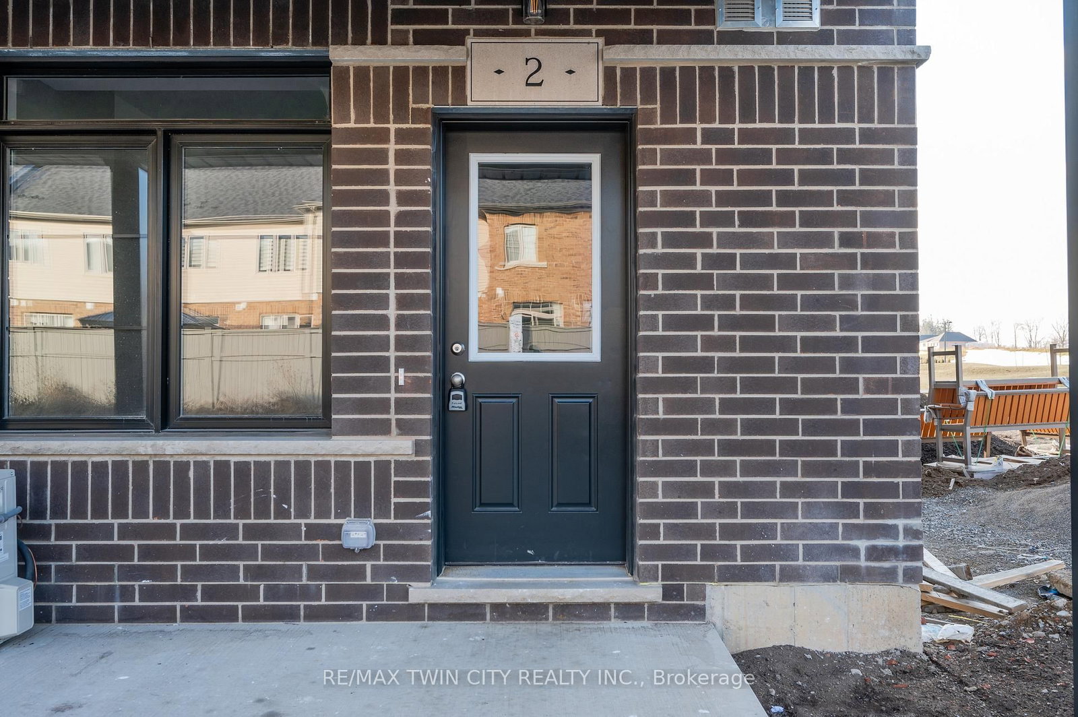
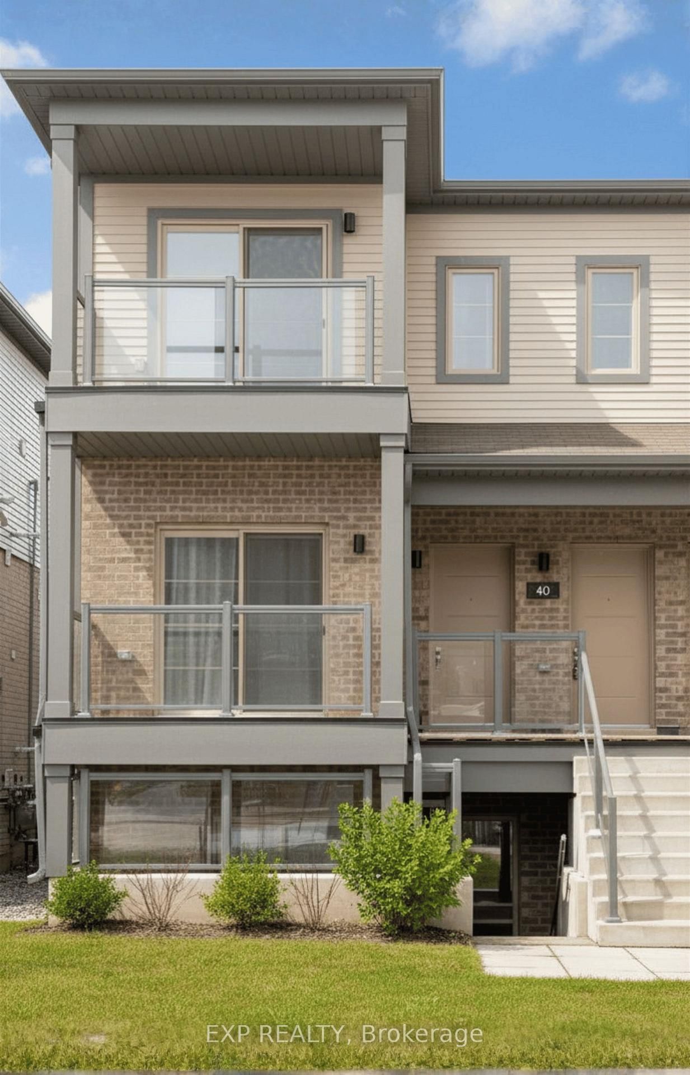
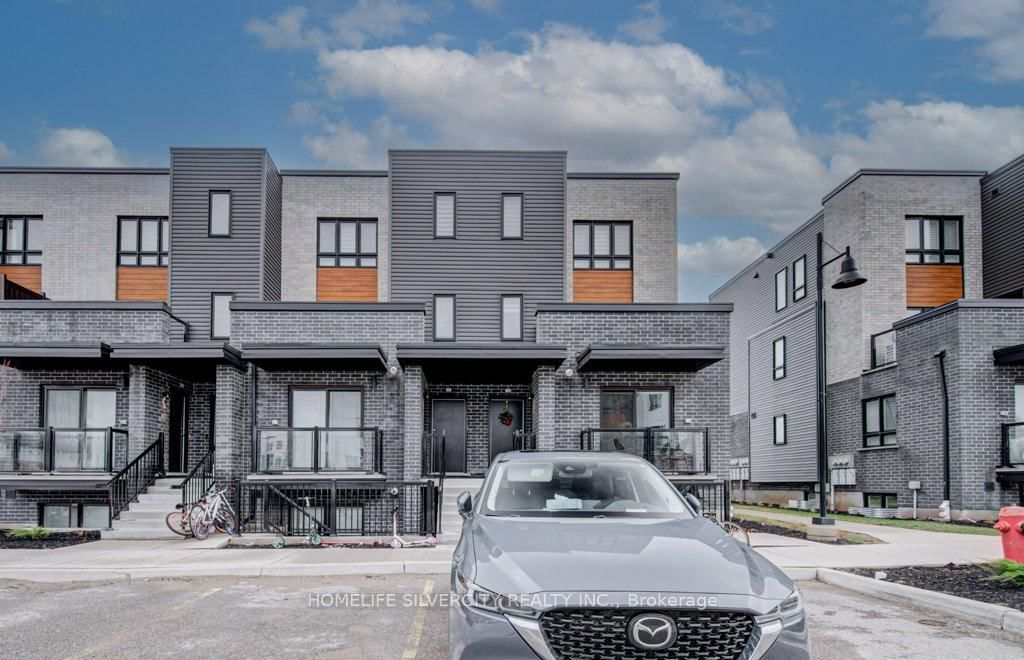
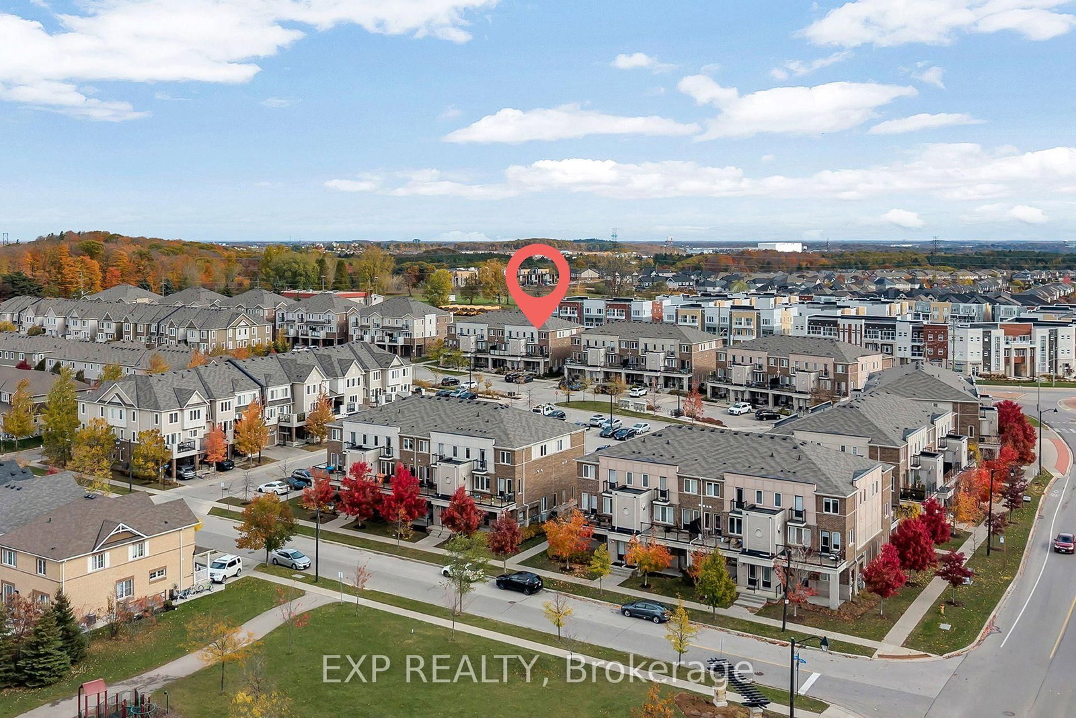
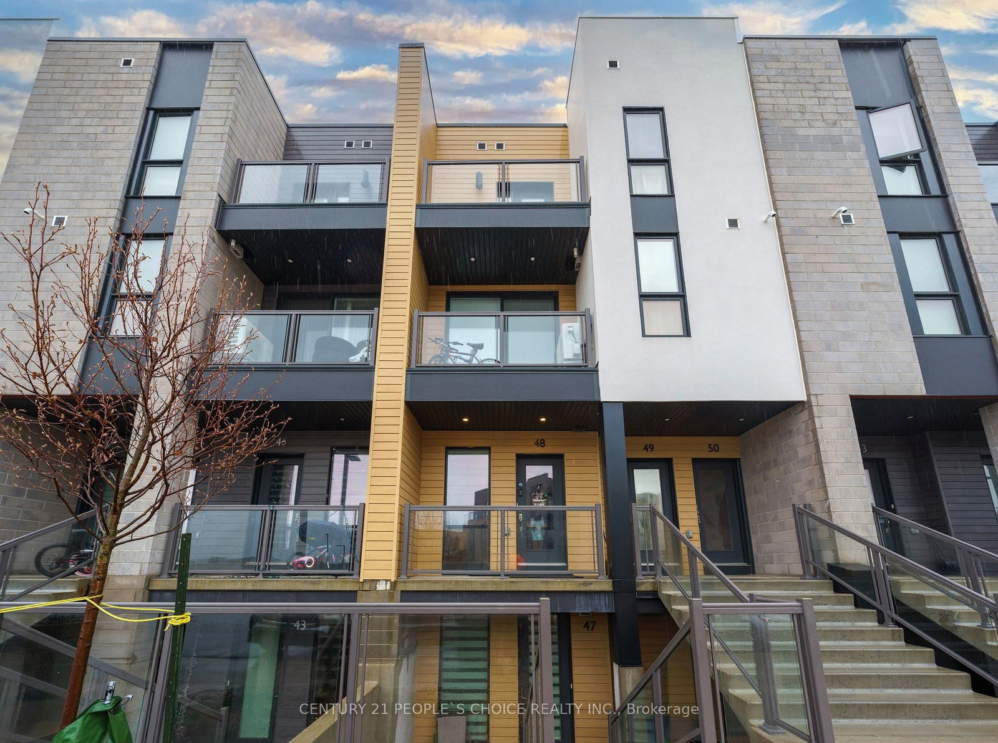
Welcome to Wallaceton, where modern living meets community charm. This stylish urban townhome offers over 1,060 sq. ft. of thoughtfully designed space. With open-concept flow and upgraded finishes, it's the perfect blend of comfort and contemporary design. On the main level, sunlight fills the spacious great room with upgraded laminate flooring-ideal for relaxing or entertaining. The sleek kitchen features stainless steel appliances and an oversized breakfast island with upgraded quartz countertops that brings people together. A convenient 2-piece bath and in-suite laundry complete this level. Step outside to a large balcony and enjoy fresh air at any time of day. Upstairs, retreat to the primary bedroom with its own 3-piece ensuite and a private balcony, the perfect spot for morning coffee or evening wine. A second bedroom and a 4piece bath provide flexibility for family, guests, or a home office. Set in the heart of Wallaceton, you'll love being steps from RBJ Schlegel Park one of Kitchener's premier recreation destinations with sports fields, walking trails, and year-round activities. The neighbourhood blends tree lined streets, playgrounds, and community greenspace with the everyday convenience of nearby shops, restaurants, and top-rated schools. With two balconies, a modern design, and a location that offers both lifestyle and convenience, this home is move-in ready for its next chapter. Bedroom images virtually staged. Don't miss this opportunity to own in one of Kitchener's most sought-after communities-book your showing today

Listed by RE/MAX REAL ESTATE CENTRE INC.

  • MLS #

    X13412848

  • Sq. Ft

    1000-1199

  • Sq. Ft. Source

    MLS

  • Year Built

    0-5

  • Basement

    None

  • View

    n/a

  • Garage

    None

  • Parking Type

    Exclusive

  • Locker

    None

  • Pets Permitted

    Yes-with Restrictions

  • Exterior

    Brick

  • Fireplace

    N

  • Security

    n/a

  • Elevator

    n/a

  • Laundry Level

    n/a

  • Building Amenities

    n/a

  • Maintenance Fee Includes

    Parking

  • Property Management

    Five Rivers Property Mgm

  • Heat

    Forced Air

  • A/C

    Central Air

  • Water

    n/a

  • Water Supply

    n/a

  • Central Vac

    N

  • Cert Level

    n/a

  • Energy Cert

    n/a

  • Kitchen

    4.72 x 2.24 ft 2nd level

    Granite Counter, Stainless Steel Appl, Ceramic Back Splash

  • Living

    4.09 x 3.89 ft 2nd level

    W/O To Balcony, Laminate

  • Bathroom

    2.31 x 1.04 ft 2nd level

    2 Pc Bath

  • Primary

    3.78 x 3.76 ft 3rd level

    W/O To Balcony, Ensuite Bath

  • Bathroom

    3.38 x 1.57 ft 3rd level

    3 Pc Ensuite

  • Br

    3.02 x 2.69 ft 3rd level

  • Bathroom

    2.72 x 1.52 ft 3rd level

    4 Pc Bath

  • Utility

    1.04 x 1.68 ft 3rd level

  • MLS #

    X13412848

  • Sq. Ft

    1000-1199

  • Sq. Ft. Source

    MLS

  • Year Built

    0-5

  • Basement

    None

  • View

    n/a

  • Garage

    None

  • Parking Type

    Exclusive

  • Locker

    None

  • Pets Permitted

    Yes-with Restrictions

  • Exterior

    Brick

  • Fireplace

    N

  • Security

    n/a

  • Elevator

    n/a

  • Laundry Level

    n/a

  • Building Amenities

    n/a

  • Maintenance Fee Includes

    Parking

  • Property Management

    Five Rivers Property Mgm

  • Heat

    Forced Air

  • A/C

    Central Air

  • Water

    n/a

  • Water Supply

    n/a

  • Central Vac

    N

  • Cert Level

    n/a

  • Energy Cert

    n/a

  • Kitchen

    4.72 x 2.24 ft 2nd level

    Granite Counter, Stainless Steel Appl, Ceramic Back Splash

  • Living

    4.09 x 3.89 ft 2nd level

    W/O To Balcony, Laminate

  • Bathroom

    2.31 x 1.04 ft 2nd level

    2 Pc Bath

  • Primary

    3.78 x 3.76 ft 3rd level

    W/O To Balcony, Ensuite Bath

  • Bathroom

    3.38 x 1.57 ft 3rd level

    3 Pc Ensuite

  • Br

    3.02 x 2.69 ft 3rd level

  • Bathroom

    2.72 x 1.52 ft 3rd level

    4 Pc Bath

  • Utility

    1.04 x 1.68 ft 3rd level

Thinking of Selling?

Find Out Your Home’s Value in Today’s Market!

No Email or Signup is required to view your home estimate.

estimate your home value

Contact Manoj Kukreja

Sales Representative,
Century 21 People’s Choice Realty Inc.,
Brokerage
(647) 576 - 2100

Manoj profile avatar

Property History

Property history for 53 Lomond Lane, Kitchener

This property has been sold 1 time before. Create your free account to explore sold prices, detailed property history, and more insider data.

Sign In / Register

Estimated price

Date
Price
Change
2026-06-08
$513,594
1.71%

Inventory Graph

10 9 8 7 6 5 4 3 2 1 0 4 Months of inventory SELLER'S Market BALANCED Market BUYER'S Market

Mortgage Calculator

This data is for informational purposes only.

Mortgage Payment per month

Principal Amount

Interest

Total Payable

Amortization

Amortization

Closing Cost Calculator

This data is for informational purposes only.

Closing Cost Total for this property

Total Cash flow for purchasing this property

Down Payment(%)*
Additional information

Provincial Land Transfer Tax

Ontario Land Transfer Tax Rebate

Toronto Land Transfer Tax

Toronto Land Transfer Tax Rebate

PST on CMHC Insurance Premium

Lawyer Fees

$2,825

Government Registration Fee's

$164

Title Insurance

Closing Cost Total

Total Cash flow for purchasing this property

Provincial Land Transfer Tax

Ontario Land Transfer Tax Rebate

Toronto Land Transfer Tax

Toronto Land Transfer Tax Rebate

PST on CMHC Insurance Premium

Lawyer Fees

$2,825

Government Registarion Fee's

$164

Title Insurance

Down Payment(%)*

* A down payment of less than 20% is permitted only for first-time home buyers purchasing their principal residence. The minimum down payment required is 5% for the portion of the purchase price up to $500,000, and 10% for the portion between $500,000 and $1,500,000. For properties priced over $1,500,000, a minimum down payment of 20% is required.

Thinking of Selling?

Find Out Your Home’s Value in Today’s Market!

No Email or Signup is required to view your home estimate.

estimate your home value

Contact Manoj Kukreja

Sales Representative, Century 21 People’s Choice Realty Inc., Brokerage
(647) 576 - 2100

Manoj profile avatar

Recent Sold Listings in , Kitchener

Popular Cities